
Just Listed













Address
433 Langlinais Road, Youngsville, LA
Price
$ 4,500,000
Property Attributes
- MLS#2600009087
- TypeSingle Family
- Listing Status Active
- ParishLafayette
- CityYoungsville
- AreaP
- NeighborhoodHidden Oaks
- Zip70592
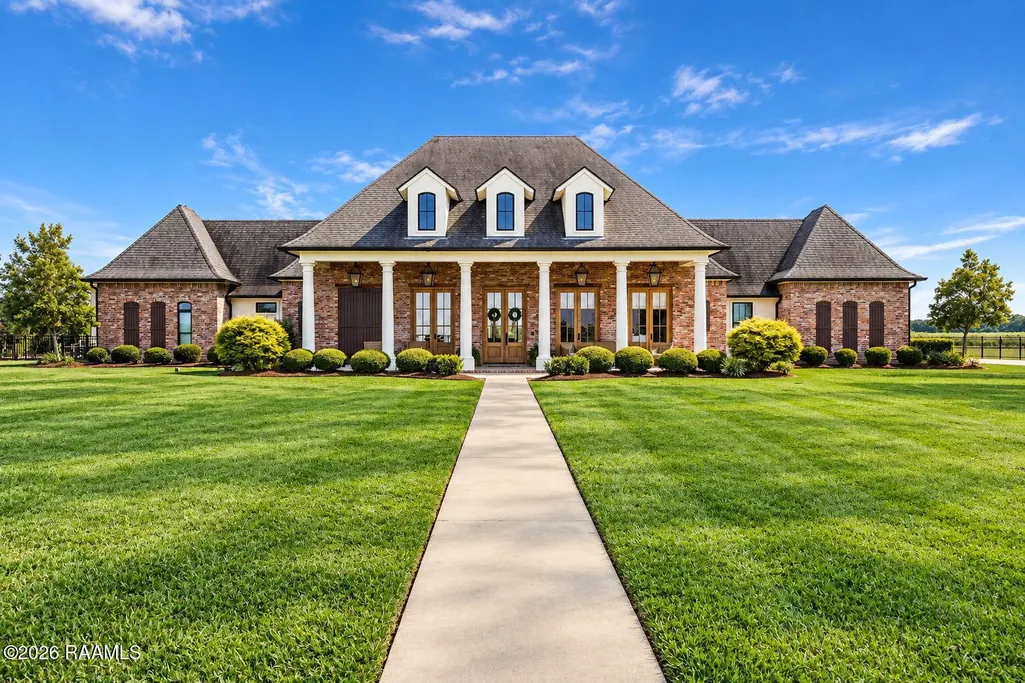
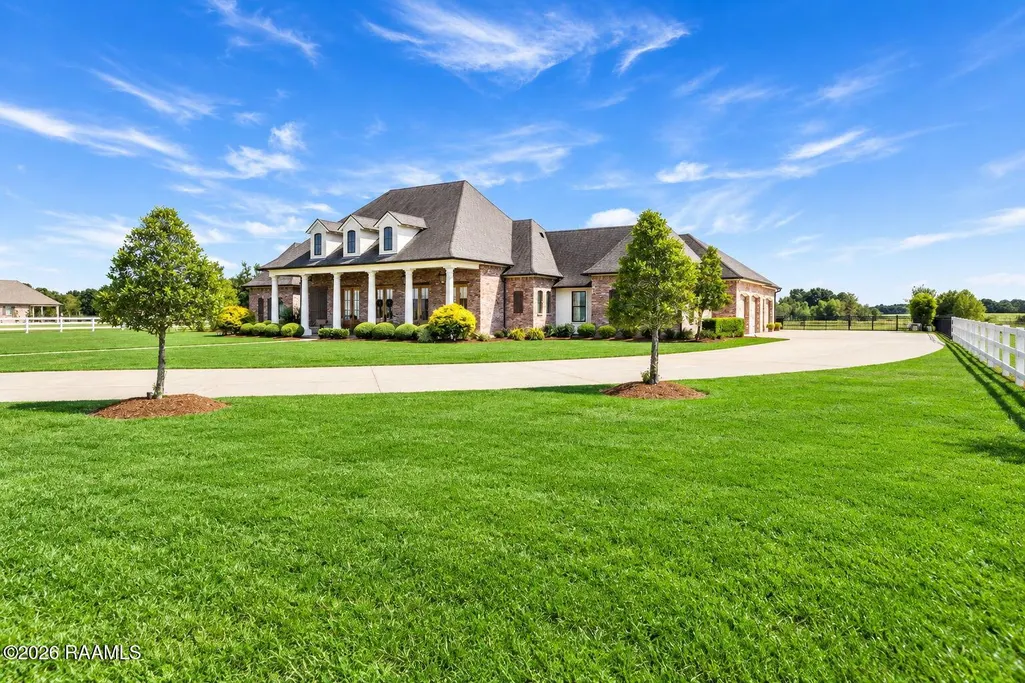
- StyleAcadian, French, Traditional
- Year Built2019
- Price$ 4,500,000
- Bedrooms4
- Full Bathrooms3
- Half Bathrooms1
- Sqr Footage4911
- Lot Size1.75 Acres
Data Source:
REALTOR® Association of Acadiana (LBRMLS)
Property Description
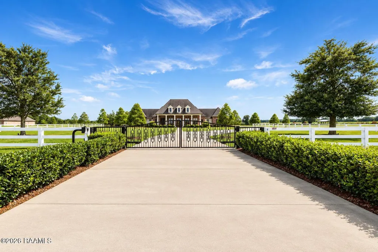
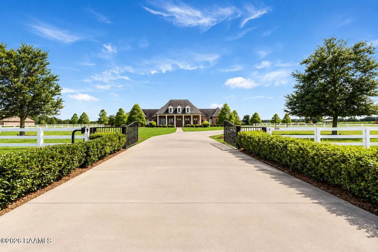
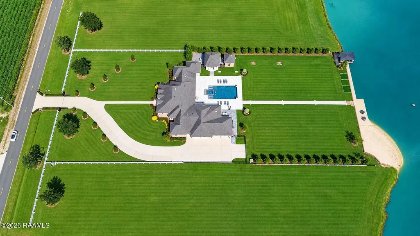
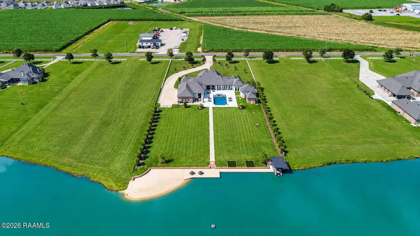
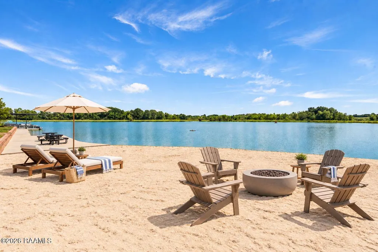
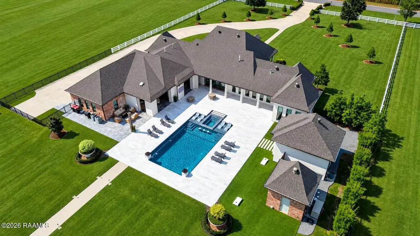
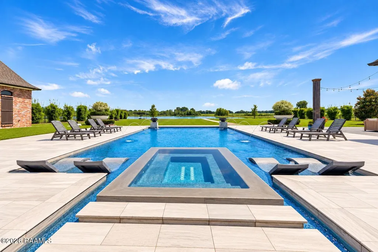
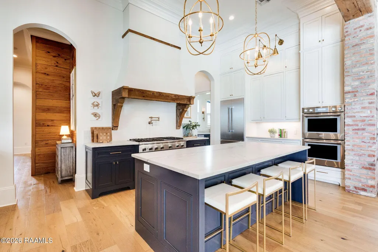
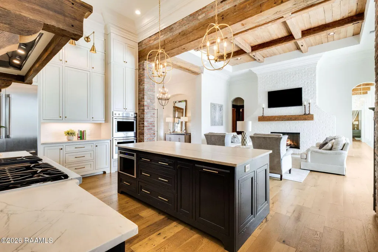
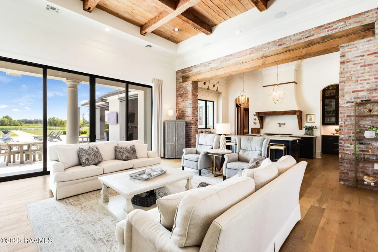
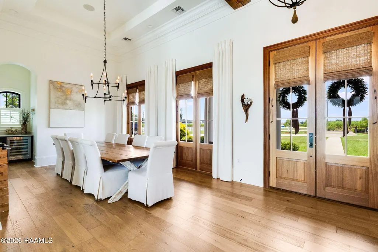
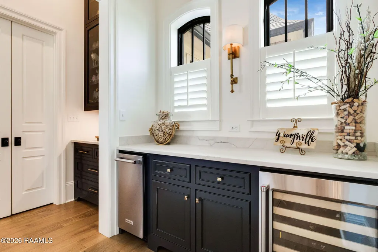
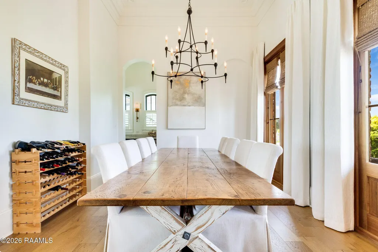
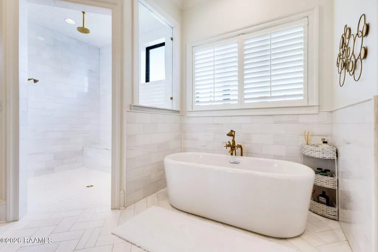
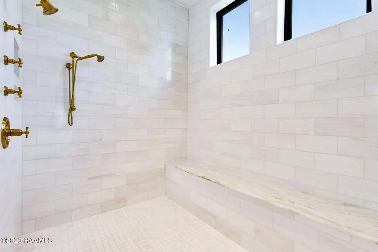
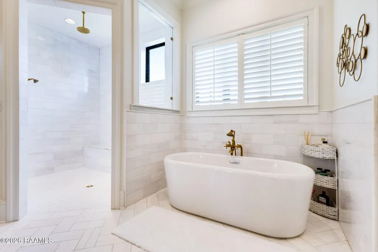
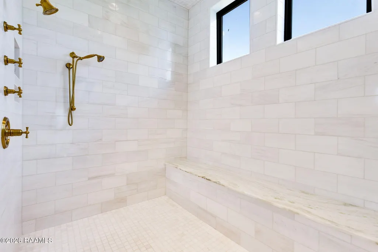
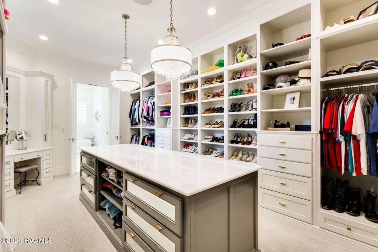
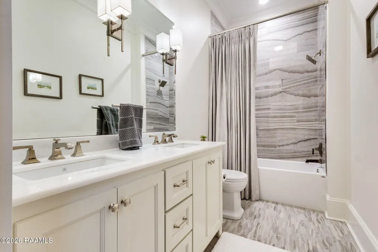
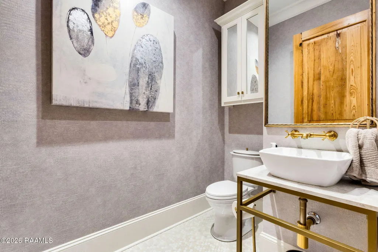
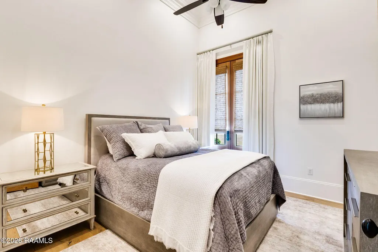
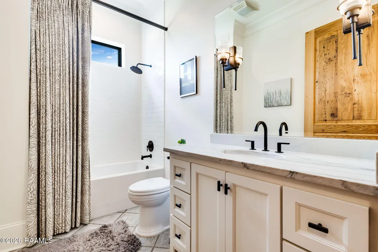
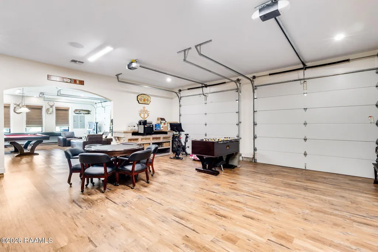
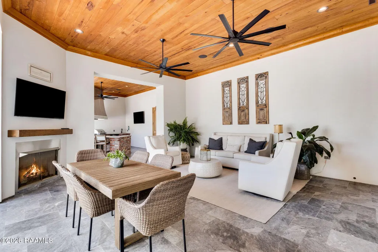
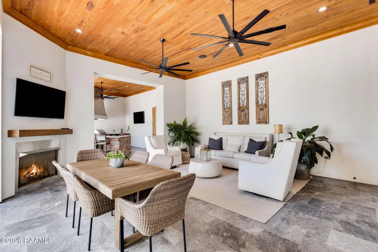
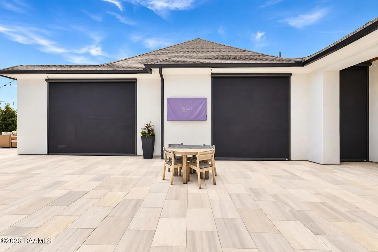
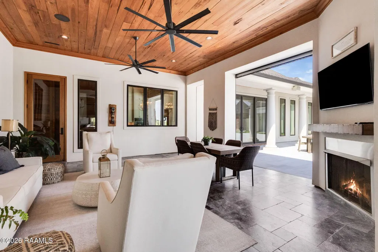
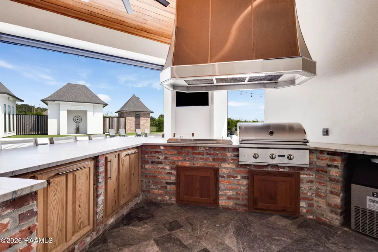
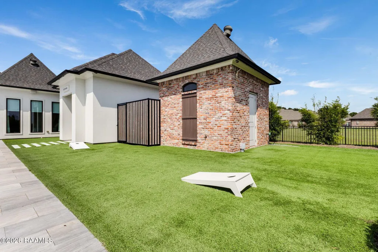
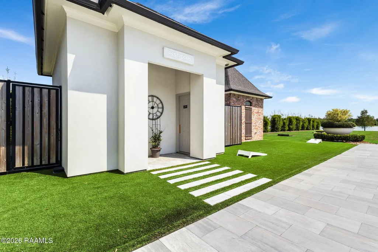
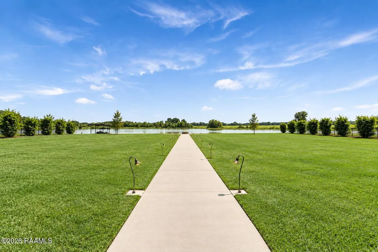
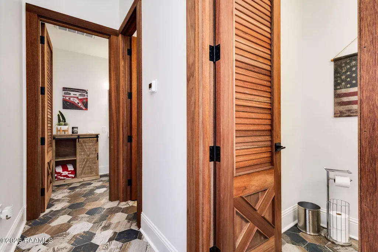
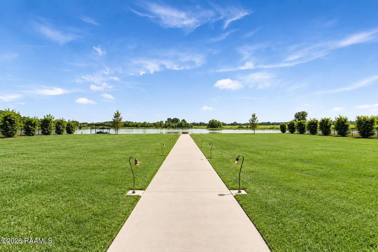
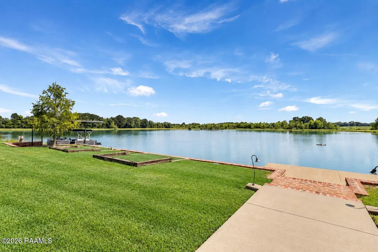
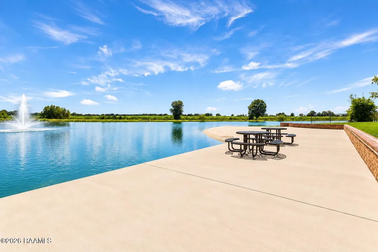
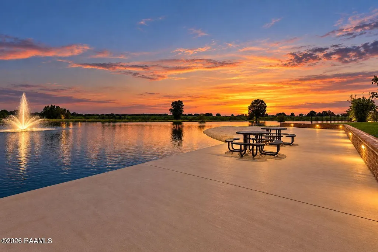
Welcome to this extraordinary private estate situated in Youngsville along a beautiful 15-acre stocked pond with a PRIVATE SAND BEACH! This one-of-a-kind retreat offers a level of luxury, recreation, and outdoor living that is difficult to replicate. A gated entrance and long driveway lined with lighted trees welcome you home to this 1.75 acre oasis. Inside, the soaring ceilings with wood beams create an inviting atmosphere. The kitchen features a large island, a 7-burner gas range, a gold-accented pot filler, and a walk-in pantry. The private primary suite has a spa inspired oversized shower and freestanding tub, plus an incredible custom closet with a center island, makeup station, and direct access to the laundry room. Outside, enjoy a heated resort-style pool with a walk-in hot tub, illuminated water/fire features, expansive all-granite decking, and poolside guest facilities featuring SIX individual half-baths, making the property exceptionally well equipped for large-scale entertaining. Speaking of entertaining, a HEOS whole-property sound system extends throughout the interior and exterior. The covered outdoor patios feature a kitchen, bar seating, and smart roller shades. A lighted pathway leads you down to the sand beach, covered boat slip, and a PRIVATE DRIVING RANGE with 2 tee boxes overlooking the pond. Plus the 18-ft, 9-passenger fishing pontoon boat remains with the property! The 4-car garage with a full hvac system now provides flexibility to be used as a gameroom, while allowing for any of the 4 garage bays to still accommodate vehicles, golf carts, or other recreational equipment. Additional amenities include a whole-home generator, additional water well, landscaping irrigation, smart lighting systems, and much more! With endless amenities provided, this remarkable estate offers a rare opportunity to own your own private resort right here in Youngsville. Schedule a private tour today!
| Elementary School | Middle School | High School |
|---|---|---|
| G T Lindon Elementary School | Youngsville Middle School | Southside High School |
| Price History | |
|---|---|
| 9/28/2026 | Listed $4,500,000 |
General Features
| Road Frontage Type | Paved |
|---|---|
| Half Baths | 1 |
| Sewer | Septic Tank |
| Heating | Central |
| Cooling | Central Air |
| Roof | Composition |
| Appliances | Dishwasher,Disposal,Microwave,Refrigerator,Gas Range,Built-In Electric Oven |
| HOA Fee | 200 |
| Gas Y/N | Gas: Delta Utilities |
| Association Fee Includes | Other - See Remarks |
| Patio/Porch Features | Covered,Open,Screened,Porch |
| Architectural Style | Acadian,French,Traditional |
| Pool Features | Gunite,In Ground |
| Construction Materials | Brick Veneer,Stucco,Frame |
| Year Built | 2019 |
| Electric | Elec: SLEMCO |
| Stories Count | 1 |
| Property Subtype | Single Family Residence |
| Waterfront Features | Beach Front,Dock/Mooring,Pond |
| Assoc Fee Paid Per | Annually |
| County | Lafayette |
| Property Type | Residential |
| HOA | true |
| Subdivision Name | Hidden Oaks |
| Garage Y/N | true |
| Other Structures | Storage,Other,Pool House |
| Full Baths | 3 |
| Status | Active |
| Directions | Take Chemin Metairie past Sugar Mill Pond towards Hwy 90. Go straight through the first roundabout. At the second roundabout, take a right on Viaulet Rd and a right at Langlinais Rd. Entrance to driveway is gated. |
| City | Youngsville |
| High School District | Lafayette Parish |
| MLS Area | P |
| Lot Size Square Feet | 76230 |
| Carport Y/N | false |
| Spa Features | Outdoor |
| Home Warranty Y/N | true |
| Property Condition | Resale |
| Living Area Units | Square Feet |
| Builder Name | Ste Marie |
| Standard Status | Active |
| Middle/Junior School District | Lafayette Parish |
| Elementary School District | Lafayette Parish |
| Legal Description | LOT 5 HIDDEN OAKS(190X400) |
Interior Features
| Interior Amenities | High Ceilings,Beamed Ceilings,Built-in Features,Crown Molding,Multi-Head Shower,Separate Shower,Varied Ceiling Heights,Walk-In Closet(s),Wet Bar,Kitchen Island,Walk-in Pantry,Double Vanity,Standalone Tub |
|---|---|
| Flooring | Tile,Wood |
| Fireplace Features | 2 Fireplaces |
| Air Conditioning Y/N | true |
| Heating Y/N | true |
| Window Features | Window Treatments |
| Fireplace Y/N | true |
| Laundry Features | Electric Dryer Hookup,Washer Hookup |
| Total Bedrooms | 4 |
| LivingAreaSource | Approximate |
| Total Baths | 4 |
Exterior Features
| Exterior Amenities | Outdoor Grill,Outdoor Kitchen,Lighting |
|---|---|
| Fencing | Partial,Gate |
| Parking Features | Attached |
| Lot Features | 1 to 2.99 Acres,Additional Land Available,Views,Waterfront,Landscaped,Back Yard Access |
| Total Parking | 4 |
| Lot Size Area | 1.75 |
| Foundation Details | Slab |
| Spa | true |
| Lot Dimensions | 190 x 400 |
| Lot Size Acres | 1.75 |
| Waterfront Y/N | true |
| Other Equipment | Other |
| Horse Y/N | false |
Amenities
- Foreclosure
- Views
- Short Sale
- New Construction
- Adult 55+
- Lease To Own
- No HOA Fees
- Furnished
- Primary On Main
- Air Conditioning
- Seller Finance
- Green
- Fixer Upper
- Horse
- Golf
- Fireplace
- Deck
- Garage
- Basement
- Pool
Property vs Single Family Average in 70592
Price
Year Built
 The data relating to real estate for sale on this website comes in part from the IDX Program of the REALTOR Association of Acadiana MLS. This IDX information is provided exclusively for consumer's personal, non-commercial use. It may not be used for any purpose other than to identify prospective properties consumers may be interested in purchasing. Data is deemed reliable but is not guaranteed accurate by the MLS.
Copyright © 2026 REALTOR® Association of Acadiana MLS. All rights rese
The data relating to real estate for sale on this website comes in part from the IDX Program of the REALTOR Association of Acadiana MLS. This IDX information is provided exclusively for consumer's personal, non-commercial use. It may not be used for any purpose other than to identify prospective properties consumers may be interested in purchasing. Data is deemed reliable but is not guaranteed accurate by the MLS.
Copyright © 2026 REALTOR® Association of Acadiana MLS. All rights rese
 Greater Southern MLS ® All information deemed reliable but not guaranteed. All properties are subject to prior sale, change or withdrawal. Neither listing broker(s) or information provider(s) shall be responsible for any typographical errors, misinformation, misprints and shall be held totally harmless. Listing(s) information is provided for consumer's personal, non-commercial use and may not be used for any purpose other than to identify prospective properties consumers may be interested in
 Greater Fort Polk Area Realtors® All information deemed reliable but not guaranteed. All properties are subject to prior sale, change or withdrawal. Neither listing broker(s) or information provider(s) shall be responsible for any typographical errors, misinformation, misprints and shall be held totally harmless. Listing(s) information is provided for consumer's personal, non-commercial use and may not be used for any purpose other than to identify prospective properties consumers may be interested
